Discover buying guides, renovation inspiration, smart toilet features, and expert bathroom care tips.
Choosing the right Double Sink Bathroom Vanities can change how a bathroom feels and functions every morning. In 2026, buyers face more options than ever, from wall-mounted designs to substantial freestanding cabinets. The attractive model is not always the practical one. A glossy finish may show water spots, while a deep cabinet may reduce walking space.
This buying guide evaluates vanities through real bathroom conditions, not showroom appearance alone. We will examine cabinet dimensions, sink spacing, countertop materials, plumbing access, storage, lighting, and installation requirements. Measure the wall, door swing, and plumbing locations before comparing styles. Leave enough clearance for two people to stand comfortably. Small details matter.
Durability deserves careful attention. Look for moisture-resistant construction, reliable drawer hardware, sealed edges, and surfaces that tolerate daily cleaning. Certification information can also support safer, more informed decisions. However, product labels are not always clear, and specifications may vary between manufacturers. Check the installation manual and warranty directly. A trusted retailer should provide accurate measurements, material details, and replacement-part information.
Comfort matters too. Two sinks do not automatically create a better layout. Faucet reach, basin depth, drawer clearance, and counter height can affect the entire routine. Some shoppers overlook these points. Many regret it later. This guide compares popular configurations, explains common trade-offs, and highlights mistakes worth avoiding. It also considers changing design preferences, household needs, and realistic budgets, helping you choose a vanity that looks refined while working reliably for years.
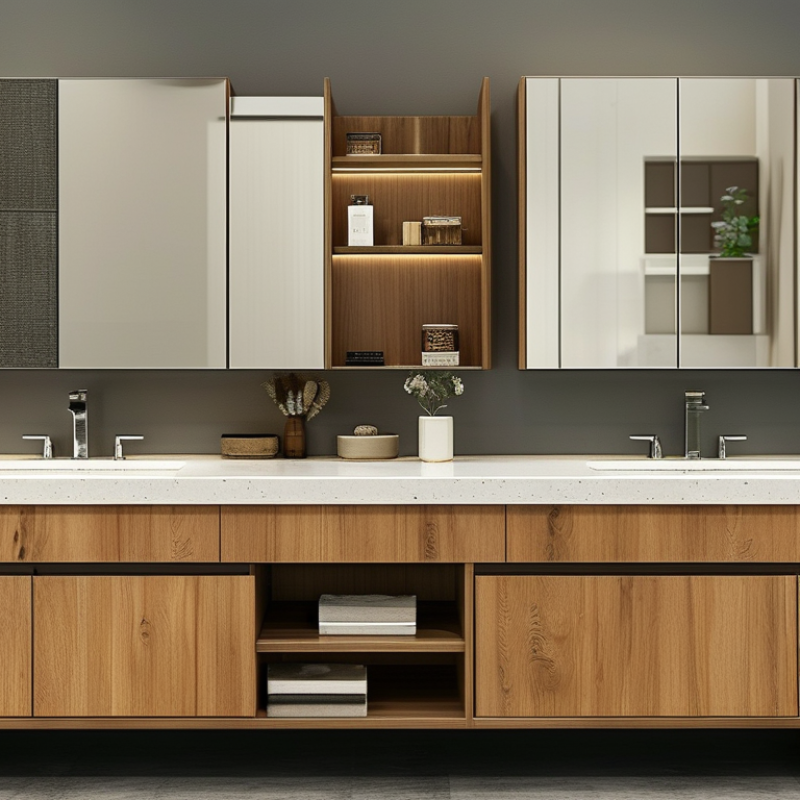
Double-sink vanity demand reflects a wider shift toward shared, efficient bathrooms. Grand View Research forecasts continued growth in the global bathroom vanities market through 2030, although estimates differ by region and product definition. That variation matters. Buyers should not trust one market figure blindly.
The Houzz 2024 U.S. Bathroom Trends Study reports that 33% of renovating homeowners enlarged their bathroom footprint. More space supports wider double-sink layouts, deeper drawers, and clearer walking paths. The NKBA 2024 Design Trends Report also highlights storage, wellness, and flexible functionality as major priorities. In practice, buyers increasingly want two medicine cabinets, separate electrical outlets, and drawers that hide daily clutter.
Measure carefully.
A 60-inch vanity may fit two basins, but usable counter space can become limited. For a comfortable 2026 purchase, check basin spacing, drawer clearance, plumbing positions, moisture-resistant materials, and cleaning access. The Joint Center for Housing Studies continues to document strong spending on home improvements, supporting demand for durable bathroom upgrades. Still, projected demand does not guarantee quality. Some attractive models waste interior space or provide weak hardware. I have found that a simple drawer test often reveals more than showroom styling. Consider water-saving fittings, repairable components, and a finish that tolerates toothpaste, heat, and frequent wiping. Fancy lighting is helpful, but storage usually earns its place first.
A double sink vanity usually fits best between 60 and 72 inches wide. The right size depends on wall length, door swing, and daily traffic. Measure the finished wall, not the rough framing. Leave clearance beside the vanity for trim, handles, and cleaning.
A 60-inch model can provide two compact basins, but counter space may feel limited. A 72-inch model offers wider landing areas and more comfortable elbow room. I recommend checking the basin centers before choosing cabinet size. Two sinks placed too closely can cause shoulder conflicts during busy mornings. That detail is easy to miss.
Depth deserves equal attention. A 21-inch vanity preserves valuable floor space in a narrow bathroom. It can also improve movement near the toilet or shower door. However, shallow cabinets may reduce drawer storage and limit plumbing space. Check the trap location, supply lines, and drain height before installation. A drawer that meets the pipes is not a useful drawer.
Use painter’s tape to mark the proposed footprint on the floor. Stand inside the taped area and open nearby doors. This simple test often reveals awkward clearance. I once favored a wider cabinet, then noticed it blocked a linen closet. The larger vanity looked better on paper, but the room worked worse. Measure twice. Regret costs more.
| Vanity Width | Recommended Countertop Depth | Typical Sink Layout | Approximate Sink Center Spacing | Recommended Sink Size | Approximate Usable Counter Space | Typical Storage Configuration | Suggested Mirror Arrangement | Recommended Minimum Wall Width | Best Use Case |
|---|---|---|---|---|---|---|---|---|---|
| 60 in 152.4 cm |
21 in 53.3 cm |
Two undermount or drop-in sinks with a centered faucet for each basin | Approximately 30 in 76.2 cm |
Each basin approximately 16–19 in wide and 14–17 in front-to-back | Approximately 6–10 in of combined counter area after sink cutouts and edge allowances | Two sink-base compartments, center drawers, or drawers with plumbing cutouts | Two mirrors approximately 24–28 in wide each, or one mirror up to about 56 in wide | Allow at least 66–72 in of finished wall width for the cabinet, side fillers, and installation tolerance | Efficient choice for shared bathrooms where floor space is limited |
| 66 in 167.6 cm |
21 in 53.3 cm |
Two sinks with more separation between the basins and a usable center section | Approximately 33 in 83.8 cm |
Each basin approximately 17–20 in wide and 14–18 in front-to-back | Approximately 10–16 in of combined counter area, depending on basin dimensions | Two sink cabinets with a wider center drawer stack or open knee-space-style center section | Two mirrors approximately 26–30 in wide each, or one mirror about 60–62 in wide | Allow at least 72–78 in of finished wall width for fillers, trim, and fitting adjustments | Balanced option for couples who want more elbow room without using a full 72-inch cabinet |
| 72 in 182.9 cm |
21 in 53.3 cm |
Two generously spaced sinks with broad countertop zones on the sides or between basins | Approximately 36 in 91.4 cm |
Each basin approximately 18–21 in wide and 15–18 in front-to-back | Approximately 14–22 in of combined counter area, depending on sink cutouts and faucet placement | Two sink-base compartments plus a large center drawer stack or multiple wide drawers | Two mirrors approximately 28–32 in wide each, or one mirror about 68–70 in wide | Allow at least 78–84 in of finished wall width for side clearances and installation tolerance | Best for larger primary bathrooms and users who want maximum personal space |
Planning note: Nominal vanity dimensions can differ from the finished cabinet footprint because of countertops, side panels, fillers, backsplash pieces, and trim. Confirm the actual product dimensions, sink cutout templates, door and drawer clearances, wall conditions, and local plumbing requirements before installation.
When choosing a double sink bathroom vanity for 2026, treat height as a safety feature, not only a style decision. ADA guidance uses 34 inches as the maximum lavatory height benchmark. Measure from the finished floor to the counter or sink rim. A vanity that looks comfortable in a showroom may feel too high at home.
Accessible planning requires more than a lower countertop. At least one sink should provide knee and toe clearance, with open space below for a seated user. Doors, drawers, plumbing, and cabinet supports can quietly block that area. Leave clear floor space in front of the accessible basin. Local building codes and the authority having jurisdiction may differ, especially in residential projects. Verify requirements before ordering.
Tips: Use a tape measure after flooring is installed. Check faucet reach, mirror height, and drain placement together. Choose a wall-mounted design when adjustable clearance matters. Avoid assuming two sinks must have identical access features. A practical compromise may improve daily use, but it should be documented before installation. One common mistake is measuring the cabinet only, then forgetting the countertop thickness. Small errors become expensive.
A double-sink vanity should save time, not quietly waste water. For each faucet, EPA WaterSense specifications set a maximum flow of 1.5 gallons per minute at 60 psi. That limit is about 30% below the older 2.2-GPM federal standard, according to the U.S. Environmental Protection Agency. Two faucets still equal two potential water streams, so flow rate matters during every morning routine.
Check the fixture’s certification, not only the package’s “eco” wording. EPA WaterSense estimates that replacing inefficient bathroom faucets can save an average household about 700 gallons annually. The Water Research Foundation’s residential end-use studies also identify faucets as a meaningful share of indoor household water use. Look for aerators that maintain a steady spray while rinsing toothpaste or shaving foam. Weak pressure is frustrating.
Cabinet design affects efficiency too. A wide vanity may encourage longer handwashing because both users have space. That is useful, but not automatically sustainable. Measure supply lines carefully, and leave access around shutoff valves. I once treated matching faucets as the main priority; maintenance access proved more important. A 1.5-GPM faucet can reduce waste, yet poor installation may cause leaks. Check connections after installation, then inspect them again after a few days. Small drips are easy to ignore. They should not be.
2026 Best Double Sink Bathroom Vanities Buying Guide
A double sink vanity must survive steam, splashes, daily cleaning, and occasional plumbing leaks. Material choice matters more than surface appearance. Moisture-resistant plywood usually offers dependable strength and easier repairs. Solid wood feels premium, but it needs careful sealing and can move with humidity. Medium-density fiberboard may look smooth and cost less, yet swollen edges are difficult to restore after water damage.
Storage should match real routines, not showroom styling. Deep drawers can hold hair tools, towels, and spare toiletries without forcing users to kneel. A shallow center section may protect plumbing while preserving useful space. Measure drain positions before ordering. I once underestimated drawer clearance and had to modify a perfectly good cabinet. It was expensive. Awkward, too.
Installation costs vary with wall condition, plumbing access, countertop weight, and local labor rates. A simple replacement may require limited work, while moving two water lines can sharply increase the bill. Request a written estimate covering delivery, faucet fitting, drain connections, leveling, sealing, and debris removal. Experienced installers should check wall studs and floor slope before securing the vanity. Small gaps beside a wall often need trim, not excessive caulk.
Lifetime value depends on repairability, hardware quality, and moisture control. Soft-close hinges are convenient, but replaceable parts matter more than smooth showroom movement. Let cabinets dry after use. Keep a small leak detector beneath the sinks. I still question whether every premium finish earns its price, especially in lightly used guest bathrooms.
Shared bathrooms need faster morning routines and clearer personal space. Larger renovations support wider counters, deeper drawers, and two basins. Demand is rising. Regional market estimates still vary, so one forecast should not guide every purchase.
A 60-inch vanity may hold two basins, but counter space can feel narrow. Check basin spacing, faucet reach, drawer clearance, and walking paths. Measure the finished room, not only the cabinet area. More width is not always better.
Prioritize deep drawers, two medicine cabinets, and separate electrical outlets. Drawers should hide toothbrushes, towels, and small bottles. Fancy lighting helps, but storage usually works harder every day. I may be biased toward drawers.
Open every drawer and test its movement. Look for strong hardware, usable interior space, and easy cleaning access. Inspect plumbing openings and cabinet supports. Attractive styling can hide poor storage. A simple drawer test often tells more.
Accessibility guidance commonly uses 34 inches as a maximum lavatory height benchmark. Measure from the finished floor to the counter or sink rim. Countertop thickness can change the final height. Small errors become expensive.
Usually, practical accessible planning includes knee and toe clearance below at least one sink. Doors, drawers, pipes, and supports must not block that area. Leave clear floor space in front. Two sinks need not provide identical access.
Check local building rules and the responsible inspection authority before ordering. Requirements can differ between residential projects and regions. Confirm sink height, clearances, plumbing, and electrical placement together. Do not assume a showroom layout meets local requirements.
Choose moisture-resistant materials, repairable components, and finishes that tolerate toothpaste, heat, and repeated wiping. Water-saving fittings may reduce daily consumption. Check drain access and cleaning gaps. Durable is useful, but not automatically attractive.
This 2026 buying guide explains how to choose Double Sink Bathroom Vanities that balance comfort, functionality, style, and long-term value. It explores current market priorities, including durable construction, generous storage, easy-clean surfaces, flexible layouts, and efficient water use. For most shared bathrooms, 60- to 72-inch widths provide practical room for two sinks, while a depth of approximately 21 inches can preserve floor space without sacrificing usability.
The guide also highlights important planning benchmarks, such as a lavatory height near 34 inches for more accessible, code-conscious design and faucets rated at no more than 1.5 gallons per minute for improved water efficiency. Readers will learn how materials, cabinet quality, countertop selection, storage features, installation requirements, and maintenance costs affect the total investment. By comparing upfront pricing with expected durability and everyday convenience, buyers can select a vanity that supports both household needs and lasting bathroom performance.